
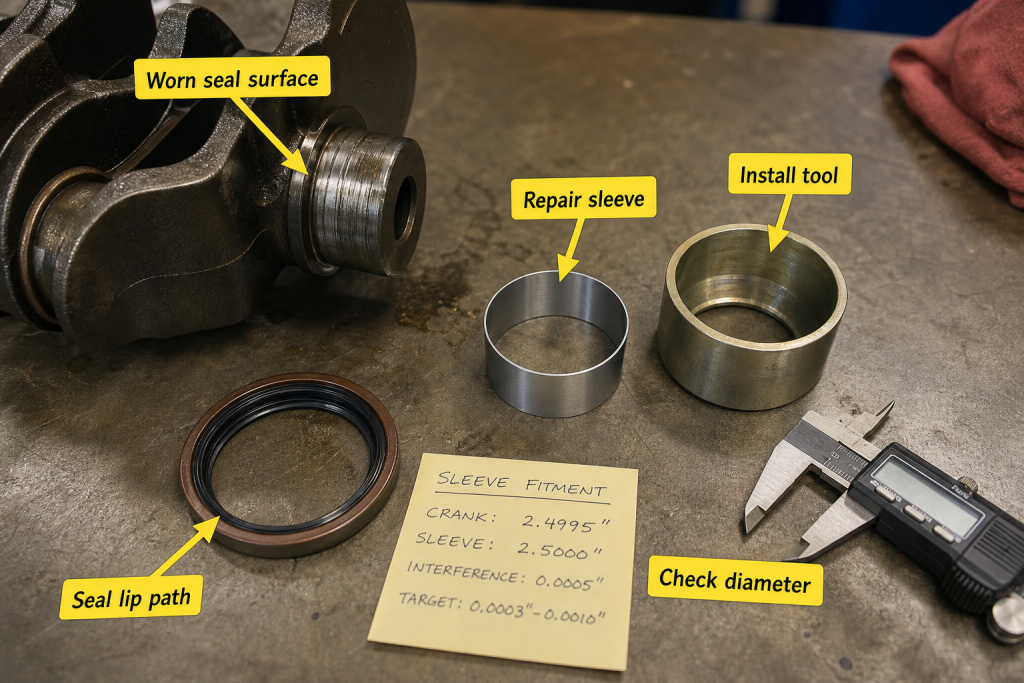
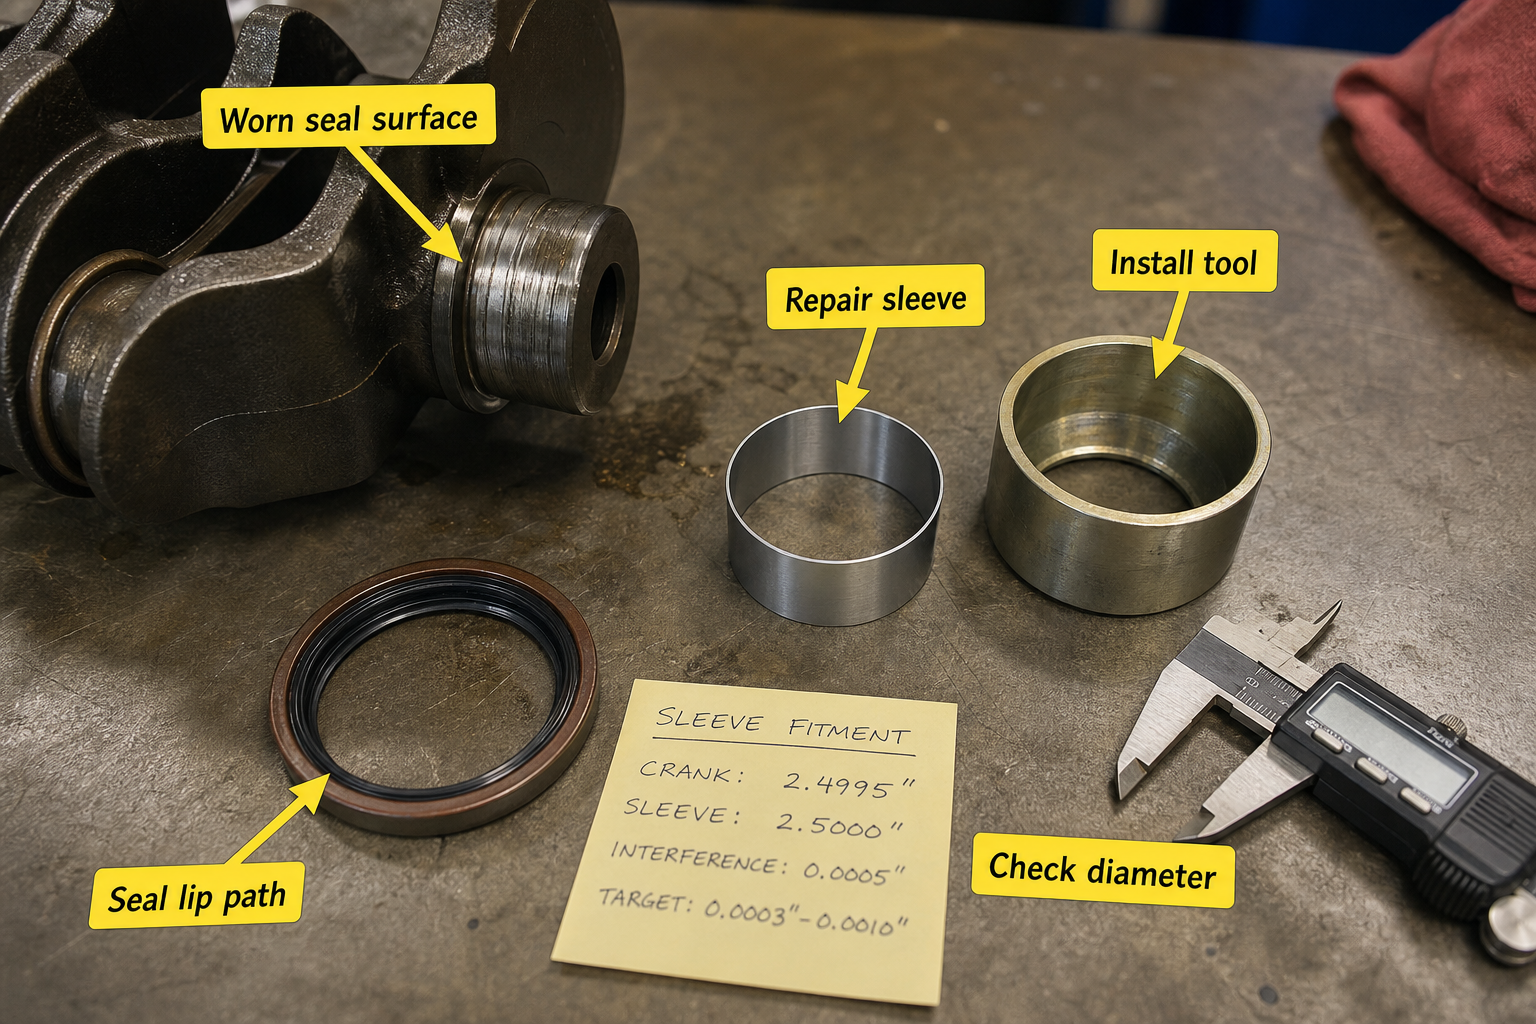
A machinist measuring a worn rear main seal journal often subtracts the sleeve wall thickness once instead of twice when calculating the required journal diameter. That 0.060-inch error turns a marginal repair into a failed seal within weeks.
A crankshaft repair sleeve is a thin-walled metal sleeve pressed or bonded onto a damaged seal journal to restore the original sealing diameter and surface finish. The sleeve creates a new wear surface for the crankshaft seal without regrinding the journal undersize or replacing the entire crankshaft. Repair sleeves address grooves, scoring, corrosion, and wear on seal journals where the base metal remains structurally sound.
Installation requires the journal diameter to fall within a specific undersize range. The crankshaft must pass straightness, crack, and runout inspections before sleeve fitment.
Key Takeaways
- Repair sleeves restore seal journals damaged by wear, grooves, or corrosion when structural integrity remains intact.
- The damaged journal must measure within the sleeve manufacturer’s undersize tolerance window, typically 0.020 to 0.040 inches under nominal.
- Runout at the seal journal cannot exceed 0.002 inches TIR after sleeve installation to maintain seal contact pressure.
- Sleeves do not repair cracks, heat damage, thread damage, or bearing journals requiring precise oil clearance control.
- Press-fit sleeves require interference fits between 0.002 and 0.004 inches; anaerobic bonding sleeves use different prep and cure procedures.
When Seal Journal Damage Qualifies for Sleeve Repair
Crankshaft repair sleeves address seal surface failures that do not compromise the crankshaft’s structural or dynamic balance integrity. The seal journal may show circumferential grooves from seal lip wear, axial scoring from installation damage, or surface corrosion from coolant exposure.
The base metal beneath the damaged surface must remain crack-free and dimensionally stable. Magnetic particle inspection or dye penetrant testing confirms no cracks extend from the damaged journal into the crankshaft cheek or fillet radius. Any crack indication disqualifies sleeve repair regardless of journal diameter measurements.
Journal wear depth determines sleeve candidacy. Most repair sleeve systems require the damaged journal to measure between 0.020 and 0.040 inches under the original diameter. Wear beyond 0.040 inches typically removes too much material for the sleeve’s interference fit to develop adequate holding force. Wear less than 0.020 inches often leaves insufficient clearance for sleeve installation without pre-machining.
Heat discoloration, friction burns, or prior welding attempts eliminate sleeve repair options. These thermal events alter the crankshaft’s heat treatment and introduce residual stresses that prevent reliable press fits or bonding.
Sleeve Fitment Tolerance and Press-Fit Mechanics
The repair sleeve must achieve a controlled interference fit with the prepared journal diameter. This interference creates hoop stress in the sleeve and radial compression at the journal interface, preventing rotation or axial movement during engine operation.
Press-fit sleeves require interference between 0.002 and 0.004 inches on the diameter. A 2.500-inch nominal journal diameter worn to 2.460 inches and machined to 2.455 inches accepts a sleeve with a 2.459-inch bore. The resulting 0.004-inch interference on diameter generates adequate contact pressure for a mechanical bond.
Calculating the required journal diameter accounts for the sleeve’s installed wall thickness, not its free-state dimensions. A sleeve with 0.030-inch wall thickness installed on a 2.455-inch journal creates a 2.515-inch finished seal surface diameter. If the original seal journal measured 2.500 inches, the installed sleeve must be finish-machined to remove 0.015 inches from its outer diameter.
Sleeve manufacturers provide interference fit ranges based on journal material hardness and operating temperature. Nodular iron crankshafts accept tighter interference than forged steel because of their lower elastic modulus. Diesel engine applications with higher journal temperatures require reduced interference to prevent excessive thermal expansion stress.
Installation Limits and Inspection Requirements
Journal runout directly affects seal contact pressure distribution after sleeve installation. The journal must run true to within 0.002 inches total indicator reading when measured at the seal contact area with the crankshaft supported in V-blocks at the main bearing journals.
Excessive runout creates uneven seal lip loading. High spots force the seal lip outward while low spots reduce contact pressure below the minimum needed for oil retention. Even a properly installed sleeve will leak if the underlying journal runout exceeds this limit.
Surface finish on the prepared journal controls bonding sleeve adhesion. Anaerobic adhesive sleeves require 63 to 125 microinch Ra surface finish and complete degreasing with the adhesive manufacturer’s specified cleaner. Oil residue, coolant contamination, or machining coolant prevents proper adhesive cure and allows sleeve rotation.
The journal’s fillet radius must provide clearance for the sleeve’s chamfered edge. A 0.060-inch radius journal fillet requires the sleeve installation to stop at least 0.080 inches from the fillet tangent point. Interference between the sleeve edge and fillet radius concentrates stress and initiates cracks in the crankshaft cheek.
Crankshaft straightness limits apply before and after sleeve installation. Straightness exceeding 0.003 inches over the full shaft length requires press correction before sleeve fitment. The sleeve installation force can shift an out-of-straight crankshaft further, making post-installation straightness verification mandatory.
Material Specification and Seal Compatibility
Repair sleeves use 300-series stainless steel, chrome-plated carbon steel, or electroless nickel-plated steel depending on the seal material and operating environment. The sleeve surface hardness must exceed the seal lip material hardness to prevent sleeve wear while remaining below the hardness that causes premature seal lip abrasion.
Stainless steel sleeves provide corrosion resistance for marine, coolant-exposed, or outdoor power equipment applications. The 28 to 32 HRC hardness range works with Viton, nitrile, and PTFE seal materials without accelerated lip wear.
Chrome-plated sleeves achieve 62 to 65 HRC surface hardness for high-load diesel applications where seal lip contact pressure approaches 40 psi. The hard chrome layer resists abrasive wear from combustion contamination in blow-by gases but requires seal materials with PTFE or molybdenum disulfide additives to prevent excessive friction.
The sleeve’s coefficient of thermal expansion must match the crankshaft material closely enough to maintain interference fit across the operating temperature range. A stainless steel sleeve on a nodular iron crankshaft experiences differential expansion of approximately 0.0015 inches per inch of diameter over a 250°F temperature rise. This expansion reduces the effective interference and may allow sleeve movement if the initial press fit falls below specification.
Decision Framework for Sleeve Application vs. Alternatives
Damage Type | Sleeve Repair | Alternative |
Seal groove under 0.040 in. deep, no cracks | Yes, if runout under 0.002 in. TIR | Regrind and undersize seal |
Corrosion pitting, base metal sound | Yes, if journal diameter within sleeve range | Chrome plating and grinding |
Crack from journal into cheek | No, structural failure risk | Crankshaft replacement |
Thread damage on snout or flange | No, sleeve does not repair threads | Thread insert or welding |
Bearing journal wear | No, sleeves alter oil clearance | Regrind or replacement |
Heat discoloration or warping | No, material properties changed | Crankshaft replacement |
Regrinding the journal undersize and using an oversized-bore seal works when the journal wear depth allows material removal without breaking through to internal oil passages or weakening the journal cross-section. Most crankshafts tolerate 0.020 to 0.030 inches of journal diameter reduction before structural concerns arise.
Chrome plating builds up worn journals but requires specialized equipment and post-plate grinding to achieve the required dimensional tolerance and surface finish. The process adds 0.005 to 0.015 inches of hard chrome to the journal diameter, then grinds back to the original specification.
Complete crankshaft replacement becomes necessary when cracks, severe warping, multiple journal damage, or prior repair attempts exceed the cumulative damage that any single repair method can address. The replacement decision includes dynamic balancing verification for the entire rotating assembly.
FAQs
Can repair sleeves be installed on bearing journals?
Repair sleeves are designed exclusively for seal journals where precise oil film clearance is not required. Bearing journals require tolerances of 0.001 to 0.003 inches and specific surface finishes that the sleeve installation process cannot reliably maintain. The sleeve’s wall thickness variation and potential for installation eccentricity prevent bearing journal application.
Do repair sleeves require crankshaft rebalancing?
Sleeves under 0.040-inch wall thickness and under 1.50 inches axial width typically add less than 15 grams to the crankshaft assembly. This weight increase falls within the balance tolerance for most engines and does not require rebalancing. Dual-sleeve installations or sleeves on crankshafts with sensitive balance specifications may require dynamic rebalancing verification.
How long do crankshaft repair sleeves last?
Properly installed sleeves achieve service life equivalent to the original seal journal when operating conditions remain within the original engine design parameters. Seal journal failure typically occurs from seal installation damage, coolant contamination, or lubricant breakdown rather than sleeve wear. The sleeve surface hardness and corrosion resistance often exceed the original journal specification.
Can a repair sleeve be removed and reinstalled?
Press-fit sleeves suffer permanent deformation during removal and cannot be reinstalled. The extraction force required to overcome the interference fit work-hardens the sleeve material and expands the bore beyond specification. Bonded sleeves require heat or chemical debonding that damages both the sleeve and the adhesive layer. Sleeve installation is a single-use repair process.
Conclusion
Crankshaft repair sleeves restore seal journal function when wear or damage remains superficial and the crankshaft’s structural integrity survives inspection. Verify that the damaged journal diameter falls within the sleeve manufacturer’s specified undersize range, confirm runout stays under 0.002 inches TIR, and eliminate cracks or heat damage before ordering sleeves. Measure twice when calculating the required journal diameter to account for the sleeve’s full wall thickness. The interference fit or adhesive bond must survive operating temperatures and seal contact loads without rotation or axial movement. When journal damage extends beyond these limits or involves bearing surfaces, thread damage, or cracks, pursue regrinding, chrome plating, or replacement instead.