
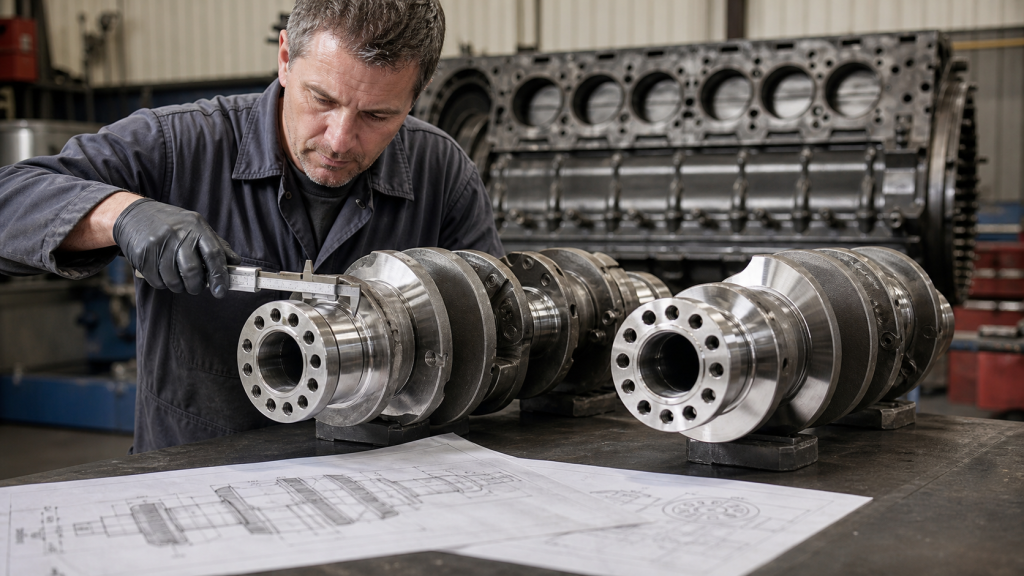
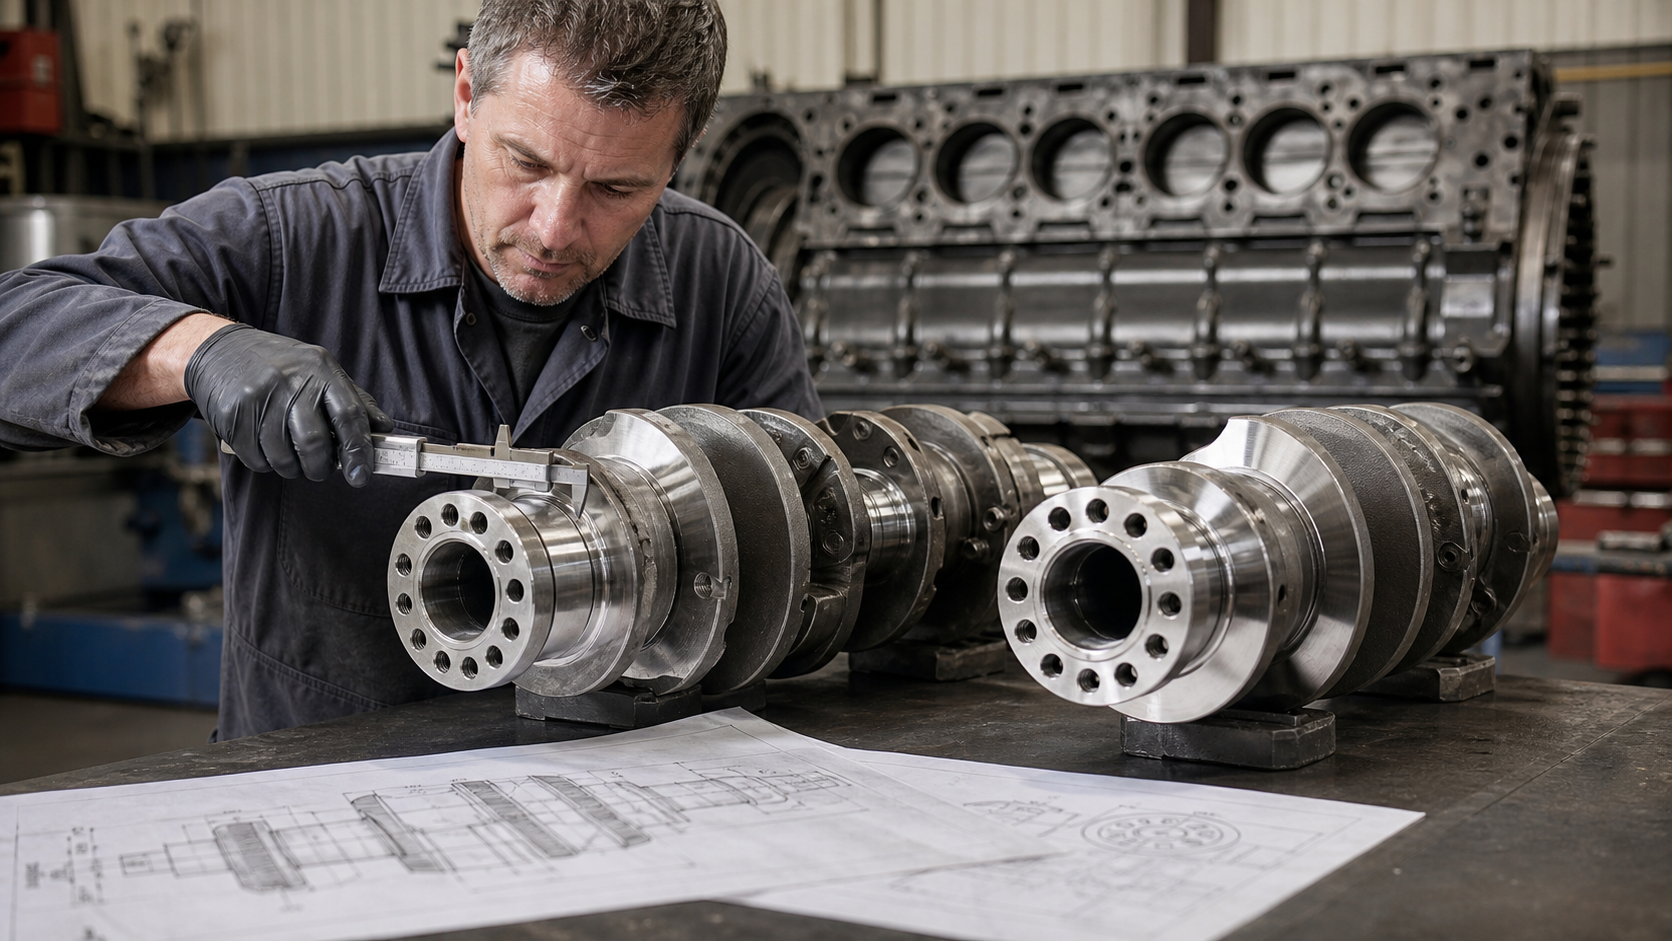
Two truck crankshafts may share the same number of main journals, identical stroke, and similar overall length, yet one will fail catastrophically if installed in the other’s engine. The difference lies in journal diameter, oil-hole location, fillet radius, material heat treatment, and counterweight mass distribution—details that visual inspection alone cannot confirm. A truck crankshaft must match the engine model, duty cycle, and dimensional specification before any replacement decision, or fleet downtime extends from days into weeks while the second wrong part is sourced.
This article provides the identification steps, failure-diagnosis logic, dimensional-verification procedure, and supplier-handoff checklist needed to order a replacement crankshaft that matches the engine, survives the duty cycle, and passes incoming inspection.
Key Takeaways
- Engine model and serial number determine journal diameters, stroke, oil-passage locations, and counterweight configuration; truck make alone is insufficient.
- Duty cycle—line haul, vocational, or off-highway—dictates the fatigue strength, material choice, and heat-treatment requirement for the crankshaft.
- Failure diagnosis requires measuring journal taper, runout, and fillet condition alongside bearing and oil-system inspection to identify root cause.
- Part-number interchange claims must be verified against measured dimensions and engine-maker drawings before ordering.
- New, reground, and replacement crankshafts require documented material certification, journal-finish measurement, and magnetic-particle inspection results before installation.
- The supplier handoff sheet consolidates engine identity, measured dimensions, failure evidence, and acceptance criteria into one RFQ package.
Start with Engine Identity, Not Truck Make Alone
Truck manufacturers install multiple engine models across a single chassis platform, and each engine model uses a different crankshaft. A Kenworth T680 may carry a PACCAR MX-13, Cummins X15, or Detroit DD15, and each engine’s crankshaft differs in main-journal diameter, rod-journal diameter, stroke, oil-passage configuration, and counterweight design. Ordering by truck model delivers the wrong part.
The engine nameplate, typically mounted on the valve cover or rocker housing, provides the engine model, serial number, and often the CPL (Critical Parts List) or rating code. The serial number decodes to build date, displacement, rated power, and original equipment specification. Cross-referencing the serial number with the engine maker’s parts catalog returns the correct crankshaft part number, which then maps to journal diameters, stroke, and material specification.
For engines without accessible nameplates—common after multiple rebuilds—measure the existing crankshaft in place. Record main-journal count, main-journal diameter at the center of each journal, rod-journal diameter, stroke (twice the throw from the crankshaft centerline to the rod-journal centerline), and overall length from the front face to the flywheel flange. These measurements, combined with the truck’s VIN-derived chassis year and original engine option, narrow the match to one or two part numbers.
Truck Duty Cycles and the Loads Seen by the Crankshaft
Line-haul trucks operate at steady highway speeds with infrequent torque reversals. The crankshaft sees high mean stress but limited stress amplitude, and fatigue cracks typically initiate at oil holes or fillet radii after extended service. Forged-steel crankshafts with induction-hardened journals handle this duty without additional heat treatment beyond the standard tempering cycle.
Vocational trucks—mixers, refuse haulers, dump trucks—experience frequent starts, stops, and full-throttle launches under load. Stress amplitude increases, and the crankshaft accumulates fatigue damage faster than the mileage would suggest. Nitrided crankshafts, which place the surface in residual compression, extend fatigue life in vocational service. Some engine makers specify nitriding as standard for vocational ratings; others offer it as an option.
Off-highway trucks in mining or logging service add shock loads from rough terrain, overloading, and extended idle periods with poor oil circulation. The crankshaft must resist both fatigue and wear at the journals. Crankshaft material selection shifts toward microalloyed steels with vanadium or niobium for grain refinement, and journal finish becomes critical to bearing life.
Matching the replacement crankshaft to the duty cycle prevents early failure. A standard forged crankshaft survives line haul but fails in vocational service; a nitrided shaft costs more but delivers the required life. The engine maker’s specification or the original crankshaft’s part-number suffix indicates whether nitriding, induction hardening, or standard heat treatment was applied.
Failure Diagnosis before Ordering the Replacement
A failed crankshaft exhibits one of four primary failure modes: fatigue fracture, journal wear, journal scoring, or main-bearing-bore distortion in the block. Each mode points to a different root cause, and ordering a replacement without addressing the cause guarantees repeated failure.
Fatigue fractures originate at stress concentrations—fillet radii, oil-hole edges, keyways, or corrosion pits—and propagate perpendicular to the maximum principal stress. The fracture surface shows beach marks radiating from the initiation site, and the final rupture zone appears rough and granular. Causes include deficient fillet radius, improper heat treatment that reduces fatigue strength, oil-hole edge condition where sharp corners act as crack initiators, or shock overload from a seized injector or hydraulic lock.
Journal wear presents as an hourglass profile on main journals or tapered profile on rod journals. Measure journal diameter at the thrust face, center, and opposite end with a micrometer, and compare to the original diameter stamped on the counterweight or listed in the parts catalog. Excessive wear indicates inadequate oil supply, contaminated oil, bearing-clearance error, or misalignment. If journal taper exceeds the engine maker’s limit, inspect the oil pump, oil-pressure relief valve, and filter bypass. Replace the oil cooler if bearing material is found in the oil.
Journal scoring—axial scratches visible without magnification—occurs when hard particles pass between the journal and bearing. The particles may be bearing material from a failed bearing elsewhere, casting sand from a remanufactured block, or external dirt entering through a damaged seal. Remove all bearings, flush the oil system, inspect the oil pan for debris, and pressure-test the oil cooler before installing the replacement crankshaft.
Main-bearing-bore distortion in the block prevents proper bearing fit and creates eccentric loading on the crankshaft. Measure each main bore for out-of-round and alignment to the adjacent bores. Out-of-round or centerline offset beyond the engine maker’s tolerance requires line-boring the block. Installing a new crankshaft into a distorted block leads to immediate bearing failure and repeat journal damage.
Documenting the failure mode, measurements, and oil-system condition before ordering focuses the replacement specification. If the failure was fatigue due to deficient fillet radius, specify fillet-radius inspection and acceptance limits in the RFQ. If the failure was wear due to inadequate oil supply, address the oil system before ordering the crankshaft.
Part-Number Interchange and Dimensional Verification
Engine makers issue multiple part numbers for the same engine model as production changes accumulate: updated heat treatment, revised counterweight design, different material supplier, or running change to oil-passage diameter. Interchange tables list which part numbers are forward-compatible (newer part replaces older) and which require matching changes to bearings, seals, or flywheel.
Forward compatibility does not guarantee dimensional interchangeability. A later-revision crankshaft may use the same main and rod journal diameters but change the flywheel-bolt pattern, front-seal diameter, or harmonic-damper fit. The engine maker’s service bulletin or parts-application guide states which dimensions changed and whether additional parts must be ordered.
Verify the following dimensions before accepting an interchange claim:
Dimension | Verification Method |
|---|---|
Main journal diameter | Micrometer at multiple positions per journal |
Rod journal diameter | Micrometer at multiple positions per journal |
Stroke | Dial indicator at TDC and BDC |
Main journal width | Caliper or journal-width gauge |
Flywheel bolt circle diameter | Caliper across opposing hole centers |
Front seal diameter | Micrometer or snap gauge |
Aftermarket and remanufactured crankshafts often claim OEM interchange but deviate on journal finish, fillet radius, or counterweight mass. Request the dimensional report and material certification before ordering. If the supplier cannot provide a dimensional report traceable to the OEM drawing, measure the replacement crankshaft on receipt before disassembling the engine.
New, Reground, and Replacement Crankshaft Checks
New OEM crankshafts from the engine maker arrive with dimensional reports, material certifications, and magnetic-particle inspection records. Verify that the part number matches the engine model, and check that journal finish (Ra) is within the engine maker’s specification.
Reground crankshafts have journals machined undersize to remove wear or scoring, then polished to restore surface finish. Standard undersize increments vary by engine maker but typically follow established patterns. The regrind vendor stamps the undersize on the counterweight, and matching undersize bearings must be ordered. Measure the reground journal diameter and compare to the stamped undersize; significant discrepancies indicate measurement error or incomplete machining. Inspect fillet radii with a radius gauge; grinding the journal undersize reduces the fillet radius unless the grinding wheel is dressed to a larger radius to compensate.
Replacement crankshafts from aftermarket suppliers require additional verification. Request material certification showing composition, heat treatment, and hardness. For applications requiring nitriding, verify the case depth with a microhardness traverse according to the engine maker’s specification. Magnetic-particle inspection (MPI) detects cracks and inclusions that visual inspection misses. If the supplier does not provide an MPI report, perform MPI before installation using ASTM E1444 procedure.
Check counterweight balance statically by placing the crankshaft in V-blocks on a level surface and observing whether one counterweight settles to the lowest position. Dynamic balancing requires a balancing machine, and the acceptable residual unbalance is specified by the engine maker based on crankshaft mass. Excessive unbalance causes bearing failure and main-cap fretting.
Truck Crankshaft Supplier Handoff Sheet
The supplier handoff consolidates engine identity, dimensional requirements, material specification, inspection criteria, and delivery schedule into a single request-for-quote package. Complete documentation reduces quote turnaround time and eliminates rework due to missing information.
Engine identification:
- Engine make and model (e.g., Cummins ISX15, Detroit DD13)
- Engine serial number or CPL/rating code
- Original crankshaft part number (if available)
- Truck application and duty cycle (line haul, vocational, off-highway)
Dimensional requirements:
- Main journal diameter (new or undersize)
- Rod journal diameter (new or undersize)
- Stroke
- Journal width
- Flywheel bolt pattern
- Front seal diameter
- Gear or pulley keyway size
Material and process specification:
- Forged or cast construction
- Steel grade (e.g., SAE 1045, microalloyed steel)
- Heat treatment (quenched and tempered, nitrided, induction hardened)
- Journal surface finish (Ra)
- Fillet radius minimum value per engine maker specification
Inspection and acceptance criteria:
- Dimensional report traceable to OEM drawing
- Material certification with heat lot number
- Magnetic-particle inspection per ASTM E1444
- Hardness report (core and surface)
- Dynamic balance residual unbalance limit per engine maker specification
Delivery and packaging:
- Lead time
- Protective coating for storage
- Packaging to prevent journal damage during shipment
Suppliers with manufacturing capability beyond standard catalog parts may offer custom crankshafts for modified engines or obsolete models, subject to drawing review, material availability, and process validation.
FAQs
Can a reground crankshaft be reground a second time if it wears again?
Regrinding removes material from the journal surface, and each regrind reduces the journal diameter by the undersize increment. Most crankshafts accommodate multiple regrinds before the remaining journal diameter becomes too small to carry the bearing load. The limiting factor is not diameter alone but the reduction in fillet radius. Aggressive regrinding can reduce the fillet radius below the fatigue-safe minimum, particularly on crankshafts with tight original fillet geometry. Inspect fillet radius after each regrind and reject any crankshaft with fillet radius below the engine maker’s minimum specification. Consult the crankshaft repair process requirements for your specific engine model.
What causes a new crankshaft to fail within early service?
Early failure of a new crankshaft points to installation error, oil-system contamination, or deficient replacement-part quality. Installation errors include incorrect bearing clearance (too tight causes journal seizing; too loose causes oil-pressure loss), improper main-cap torque (undertorque allows cap movement; overtorque distorts the bore), and failure to prime the oil system before starting. Oil contamination from debris left in the block or dirty oil introduced during assembly accelerates bearing wear and journal scoring. Deficient replacement parts—aftermarket crankshafts without proper heat treatment or magnetic-particle inspection—fail due to pre-existing cracks or inadequate fatigue strength. Verify that bearing clearance is within the engine maker’s specification, the oil system was flushed, and the replacement crankshaft included material certification and inspection records.
How do I identify whether the original crankshaft was nitrided?
Nitrided crankshafts have a hardened surface layer extending below the journal surface, while the core remains at the base hardness of the forging. A file test provides a quick field check: a hardened file will not cut a nitrided surface but will cut a non-nitrided surface. For confirmation, measure surface hardness with a portable hardness tester (Leeb or UCI method); nitrided journals show significantly higher surface hardness than non-nitrided journals. The part-number suffix or a stamp on the counterweight may indicate nitriding. Consult the engine maker’s parts catalog for the part-number decode.
Is it acceptable to install an undersize crankshaft with standard-size bearings if clearance appears within specification?
No. Bearings are manufactured with specific inside diameter, wall thickness, and crush to match either standard or undersize journals. Installing standard bearings on an undersize journal creates excessive clearance, reduces oil-film thickness, and allows bearing movement in the bore. The reduced crush prevents the bearing from seating properly, and the bearing will spin, overheat, and fail. Always match bearing undersize to crankshaft undersize, and verify final clearance with Plastigage or by measuring the journal diameter and bearing inside diameter separately.
Can a crankshaft from a lower-horsepower rating be used in a higher-horsepower engine of the same model family?
Only if the crankshaft part number is the same or listed as interchangeable in the engine maker’s service documentation. Engine makers often use different crankshaft forgings, heat treatments, or counterweight designs between low- and high-output ratings of the same base engine. A crankshaft designed for lower power may lack the fillet radius, journal overlap, or heat treatment needed for higher-power service. Installing the lower-rated crankshaft into the higher-output engine leads to fatigue failure in extended service. Cross-reference part numbers and verify with the engine maker’s technical service group before substituting.
Conclusion
Selecting a replacement truck crankshaft begins with engine model identification and serial-number decode to determine the correct part number, journal diameters, and material specification. Failure diagnosis—measuring journal taper, runout, and fillet condition—identifies whether the failure was fatigue, wear, or contamination, and directs the root-cause correction before replacement. Part-number interchange claims require dimensional verification against measured or drawing-specified values, and aftermarket crankshafts require material certification, dimensional reports, and magnetic-particle inspection records before installation.
The next step is to compile the supplier handoff sheet with engine identity, dimensional requirements, material specification, and acceptance criteria, and request quotes from qualified crankshaft manufacturers capable of providing documentation. Measure the replacement crankshaft on receipt before disassembling the engine, and verify journal diameter, fillet radius, and surface finish against the specification. This sequence prevents wrong-part installation, repeat failure, and extended fleet downtime.