
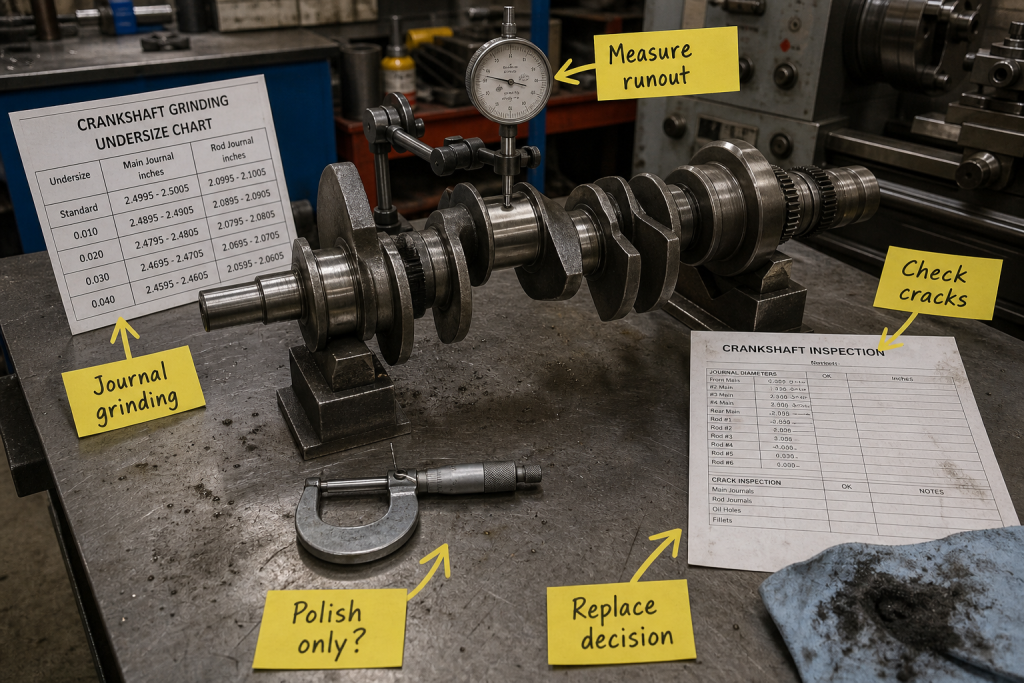
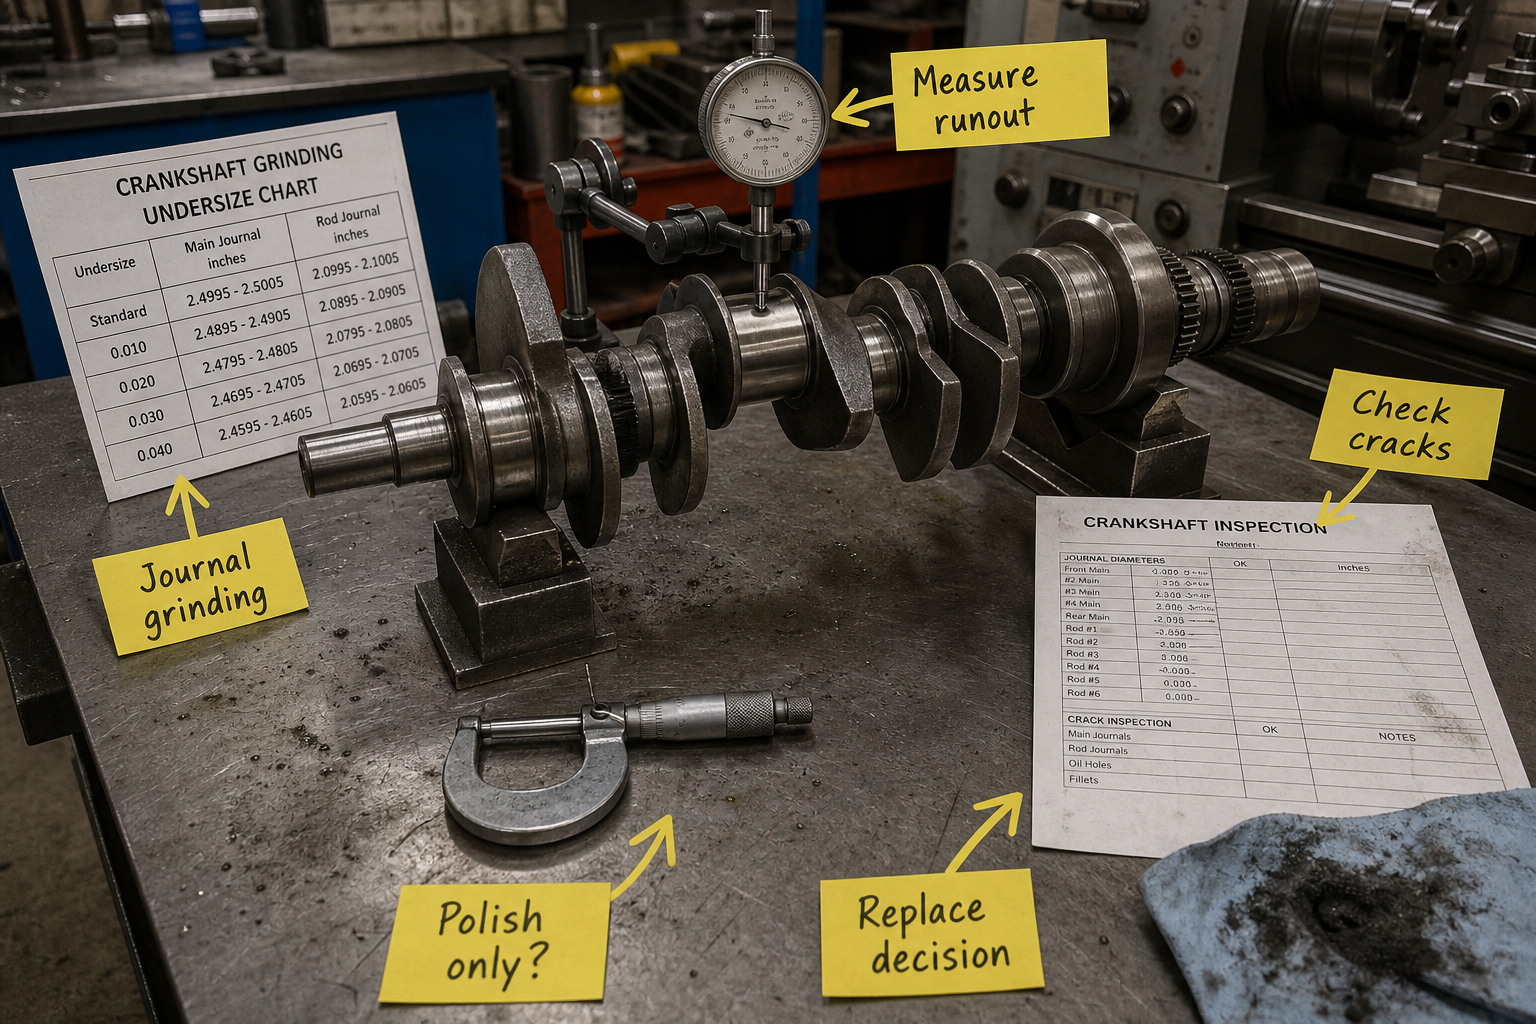
When a diesel engine shows falling oil pressure at operating temperature or metal particles appear in the filter, the crankshaft journals may have worn beyond service limits. Repairing a crankshaft requires systematic inspection to quantify journal wear, runout, and crack presence, followed by a decision between grinding to undersize dimensions, build-up welding in limited cases, or replacement when damage exceeds regrinding capacity or threatens structural integrity.
The repair path depends on remaining journal diameter after wear, the availability of undersize bearings for your engine model, and whether cracks or heat damage exist in the fillet radii or oil passages.
Key Takeaways
- Measure journal diameter at multiple positions and compare to manufacturer minimum limits before deciding to grind or replace
- Grinding removes 0.25 mm to 0.75 mm per regrind step, with most crankshafts accepting two to three undersize steps before replacement becomes necessary
- Welding repair is restricted to non-hardened crankshafts in non-critical applications and requires post-weld heat treatment and stress relief
- Magnetic particle inspection or dye penetrant testing must confirm no cracks in fillet radii before any grinding work begins
- Runout exceeding 0.05 mm typically requires straightening in a press before grinding, and severe runout may indicate internal cracks that rule out repair
Inspection Sequence and Damage Classification
Start by cleaning all journals with solvent and measuring diameter at four positions 90 degrees apart on each journal. Record readings with a micrometer accurate to 0.01 mm.
Compare the smallest diameter to the manufacturer’s minimum specification. If wear exceeds 0.08 mm but the journal remains above the first undersize limit minus one grinding allowance, the crankshaft is a grinding candidate.
Check runout by mounting the crankshaft between centers on the front and rear journals. Place a dial indicator on each main and rod journal in turn and rotate the shaft one full turn. Total indicated runout above 0.05 mm suggests the shaft has bent from thermal stress or impact.
Inspect all fillet radii between journals and cheeks using magnetic particle inspection for ferrous crankshafts or fluorescent dye penetrant for non-magnetic materials. Cracks in fillet radii propagate rapidly under cyclic loading and represent immediate grounds for replacement rather than repair.
Journal Grinding Process and Undersize Limits
Grinding restores journal roundness and surface finish by removing damaged material down to the next standard undersize dimension. Common undersize steps are 0.25 mm, 0.50 mm, and 0.75 mm, though some manufacturers offer 0.13 mm or 1.00 mm bearings.
The machinist mounts the crankshaft in a specialized grinder that maintains correct fillet radius geometry while removing material. Maintaining the original fillet radius is critical because sharp corners at the journal-to-cheek transition create stress concentrations that initiate fatigue cracks.
After grinding, the journal must meet surface finish requirements between 0.2 and 0.4 micrometers Ra. Rougher surfaces accelerate bearing wear, while excessive polish can prevent proper oil film formation.
Inspection Point | Accept for Grinding | Reject for Replacement |
Journal taper | <0.03 mm | >0.05 mm |
Journal out-of-round | <0.02 mm | >0.04 mm |
Fillet radius cracks | None visible | Any crack present |
Runout (main journals) | <0.05 mm | >0.08 mm |
Remaining material to minimum diameter | >0.30 mm | <0.25 mm |
Most crankshafts accept two or three regrind steps before the journal diameter drops below the minimum structural limit or undersize bearings become unavailable. Heavy-duty diesel crankshafts with large journal diameters often allow three or four undersize steps, while compact automotive crankshafts may only permit one regrind.
Verify that undersize bearings exist for your engine model and journal size before authorizing grinding work. Obsolete or low-production engines may lack bearing availability beyond the first undersize.
Welding Repair Limitations and Requirements
Build-up welding deposits new material on worn journals to restore diameter, but this method faces strict limitations because the heat-affected zone can alter hardness and introduce residual stresses.
Welding is only viable on non-nitrided, non-induction-hardened crankshafts in low-speed industrial or marine applications. High-speed automotive and truck crankshafts with surface-hardened journals cannot be welded without destroying the hardened layer and creating brittle zones.
The welding process requires preheating the entire crankshaft to 200-300°C, depositing material using low-hydrogen electrodes or a submerged arc process, and holding at post-weld temperature for stress relief. After cooling, the built-up journal must be machined and ground to final dimensions.
Post-weld magnetic particle inspection is mandatory to detect any cracks introduced by thermal cycling. The repaired crankshaft must also be dynamically balanced because weld deposit mass distribution rarely matches the original material.
Most engine manufacturers prohibit welding repair on crankshafts for on-highway or emissions-critical applications due to durability and liability concerns. Check the OEM repair manual before considering weld repair as an option.
Replacement Decision Criteria
Replace rather than repair when any of these conditions exist: cracks in fillet radii or oil passage edges; journal diameter below the final undersize limit; runout exceeding straightening capacity; evidence of overheating such as blue discoloration or soft journals; or manufacturer prohibition against regrinding for your specific engine model.
Crankshaft replacement cost includes the core charge, machining to match flywheel and harmonic balancer bore dimensions, and dynamic balancing with the connecting rod set. Compare this total to grinding cost plus undersize bearing cost.
For engines in critical service or emissions-regulated applications, replacement with a new or remanufactured crankshaft provides documented material properties and warranty coverage that repaired crankshafts cannot match.
If the engine will receive a power increase through turbocharging or higher injection pressure, a reground crankshaft near its final undersize limit may lack the fatigue margin for the new duty cycle. In this scenario, replacement becomes the conservative choice even if grinding remains technically feasible.
Material and Application Considerations
Cast iron crankshafts generally accept grinding more readily than forged steel designs because they lack directional grain structure that can be exposed by material removal. However, cast crankshafts also have lower ultimate strength and may reach structural limits sooner.
Forged steel crankshafts with induction-hardened journals present a specific challenge: grinding removes the hardened case, exposing softer core material that wears rapidly. If you must regrind an induction-hardened shaft, verify whether re-hardening services are available or whether undersize journals can be case-hardened after grinding.
Marine and stationary engine crankshafts often feature larger journal diameters and more conservative design margins, allowing additional regrind steps compared to automotive applications. Industrial crankshafts may also use easier-to-weld materials that expand repair options.
Balancing and Assembly After Repair
Any crankshaft that has been ground, welded, or straightened must be dynamically balanced before installation. Material removal changes the mass distribution around the rotational axis, creating imbalance that produces vibration and accelerated bearing wear.
Dynamic balancing requires specialized equipment that spins the crankshaft and measures imbalance in two planes. The technician then drills counterweight material or adds balance weights to bring residual imbalance below specification, typically 5-10 gram-millimeters for automotive crankshafts.
Balance the crankshaft as an assembly with the flywheel, harmonic balancer, and front pulley attached if these components are not separately balanced. Include the connecting rod and piston set if performing a complete rotating assembly balance.
FAQs
Can you repair a crankshaft with a scored thrust surface?
Minor thrust surface scoring below 0.05 mm depth can be removed by grinding the thrust faces flat and installing oversized thrust washers. Deeper scoring that exceeds available thrust washer oversize range requires crankshaft replacement because inadequate end clearance control causes thrust bearing failure.
How do you determine if a crankshaft can be straightened?
Measure runout with the crankshaft supported on the end journals. If runout is between 0.05 mm and 0.15 mm and magnetic particle inspection shows no internal cracks, straightening in a hydraulic press is usually successful. Runout above 0.20 mm or any crack indication rules out straightening because the shaft will crack during the correction process.
What causes crankshaft journal taper and can it be corrected?
Journal taper develops when one end of a journal wears faster than the other due to bearing misalignment, inadequate lubrication at one end, or housing bore distortion. Grinding removes taper and restores a parallel journal surface. However, if taper exceeds 0.08 mm, investigate and correct the root cause in the block or bearing caps before installing the reground crankshaft.
Are undersize bearings available for all crankshaft models?
Bearing availability varies by engine popularity and production era. Current production engines typically offer bearings in 0.25 mm and 0.50 mm undersize, with 0.75 mm available for heavy-duty applications. Obsolete or low-volume engines may have no undersize bearing supply, making crankshaft replacement the only option regardless of journal condition.
Conclusion
Crankshaft repair proceeds through inspection, damage classification, and decision logic that weighs grinding feasibility against replacement criteria. Measure journal wear and runout, inspect for cracks, verify undersize bearing availability, and confirm that remaining material exceeds structural minimums before authorizing grinding work. Welding repair remains restricted to specific non-hardened crankshafts in non-critical service. When cracks exist, journals approach final undersize limits, or the application demands maximum reliability, replacement provides the definitive solution that eliminates uncertainty about remaining fatigue life.