
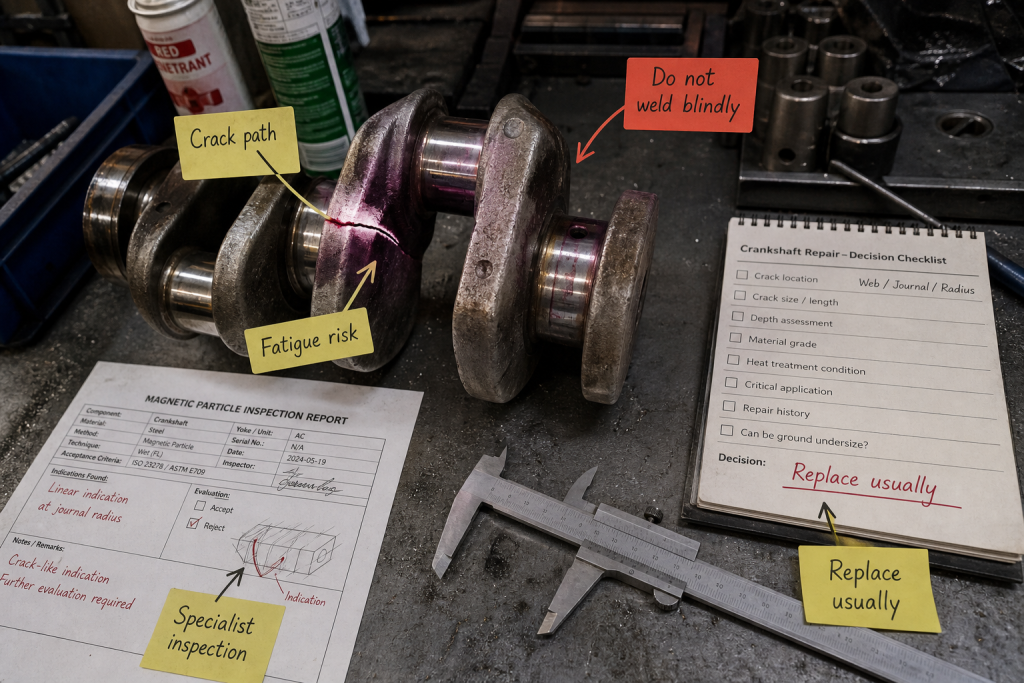
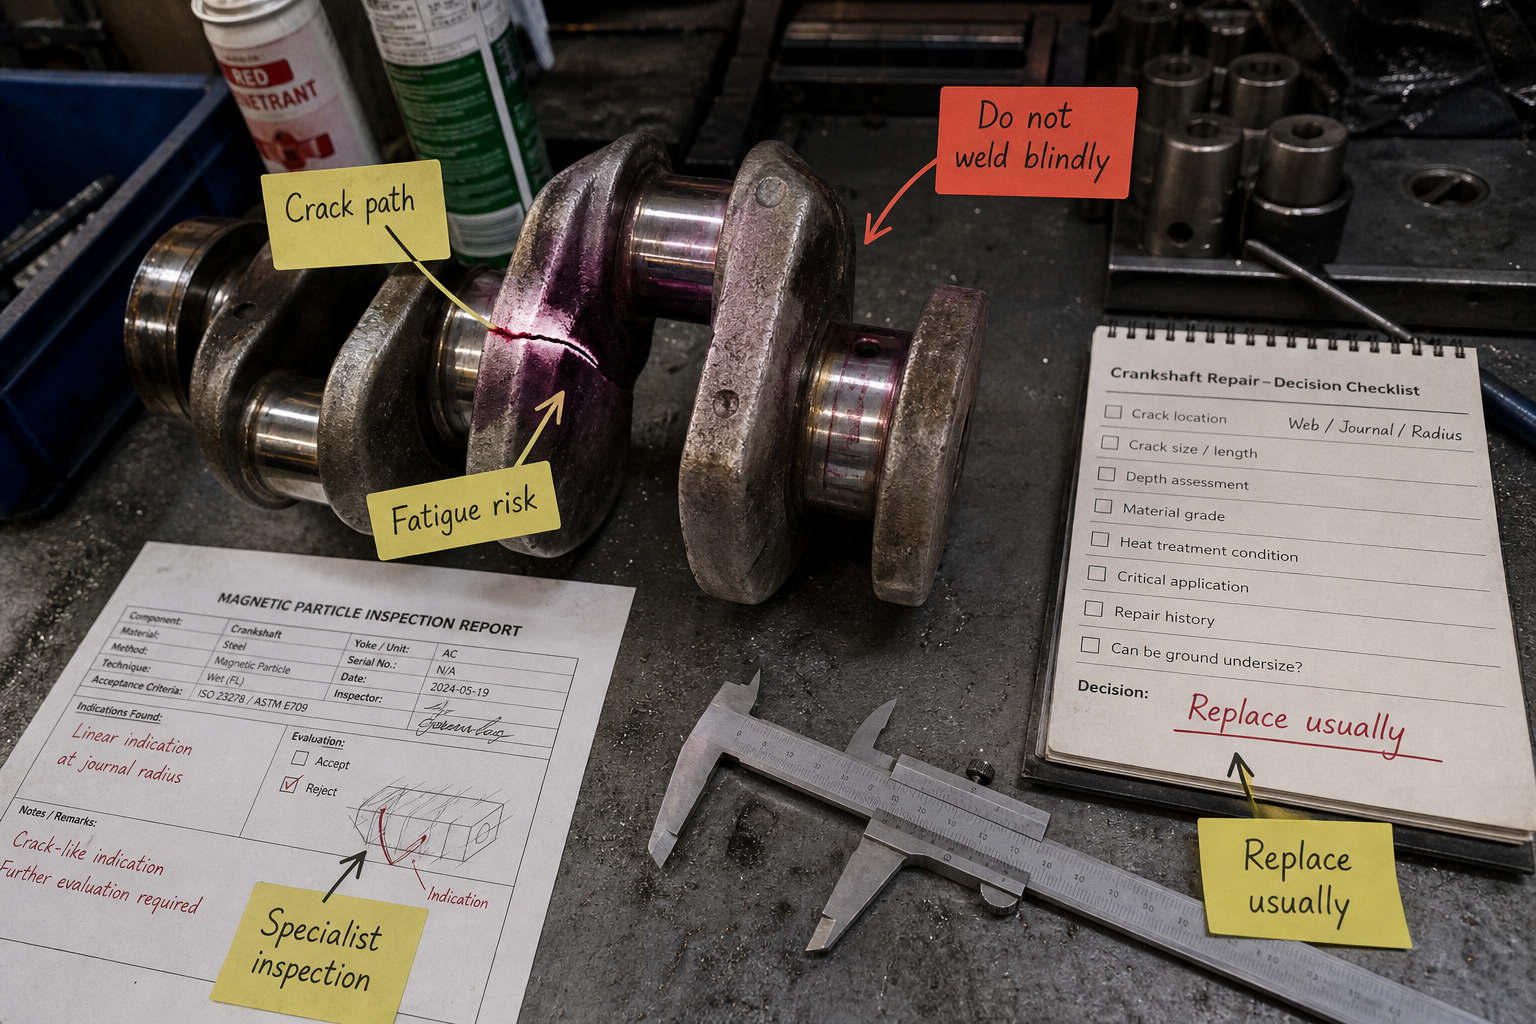
When a machinist measures 0.008-inch runout on a crankshaft journal and finds a hairline crack extending into the fillet radius, the repair question becomes urgent. A broken crankshaft cannot be welded back to original strength in most cases because the heat-affected zone destroys the hardened surface layer and creates new stress risers where the crack will re-initiate under cyclic loading.
The practical repair options depend on crack location, shaft material, and whether the break affects a bearing journal, fillet radius, or counterweight. For cracks in non-critical areas, metal spray coating or undersize grinding may extend service life. For fractures through journals or main bearing surfaces, replacement is typically the only reliable path.
Key Takeaways
- Welding broken crankshafts usually fails because the repair zone loses surface hardness and creates stress concentrations that exceed the original crack’s severity.
- Grinding to undersize and fitting oversize bearings works only when journal damage is shallow and the crack does not extend below the hardened case depth.
- Repair sleeves can restore worn or damaged journals but cannot bridge structural cracks or fractures that compromise shaft integrity.
- Material type controls repair limits: forged steel cranks tolerate more grinding than cast iron, while nodular iron shafts often crack catastrophically with no repair window.
Why Welding Produces Weaker Joints Than the Original Crack
Crankshaft manufacturers induction-harden bearing journals to create a hardened case 0.060 to 0.120 inches deep with surface hardness between 50 and 60 HRC. When you weld a crack, the heat-affected zone anneals this hardened layer back to the softer core hardness of 25-35 HRC across a band typically 0.5 to 1.0 inches wide.
The weld bead itself introduces three failure mechanisms. First, the weld metal shrinks as it cools, creating residual tensile stress exactly where the original crack concentrated bending loads. Second, the transition between hard case and soft weld creates a stiffness discontinuity that acts as a new stress riser. Third, the weld changes the shaft’s dynamic balance, shifting vibration nodes and potentially overloading adjacent journals.
Post-weld heat treatment can reduce residual stress but cannot restore the original case hardness without re-hardening the entire journal, which risks distortion beyond machining limits. Even with post-weld grinding and heat treatment, the repaired zone remains the weakest link in the load path.
Grinding Limits for Cracks That Don’t Penetrate the Core
Shallow surface cracks in bearing journals can sometimes be removed by grinding to the next undersize and installing oversize bearings. This works only when three conditions align: the crack depth is less than half the case depth, the journal can be ground to a standard undersize (typically 0.010, 0.020, or 0.030-inch undersize), and the resulting journal diameter maintains adequate bearing surface area.
For a 2.500-inch main bearing journal with 0.080-inch case depth, a crack extending 0.030 inches deep can theoretically be ground out at 0.040-inch undersize, leaving 0.050 inches of hardened case remaining. However, you must verify that the crack does not extend into the fillet radius, where grinding cannot reach without violating the fillet geometry that controls stress concentration.
Check remaining case depth with a hardness tester after grinding. If surface hardness drops below 45 HRC, the journal has been ground past the effective case and will wear rapidly under load.
When Repair Sleeves Restore Function and When They Don’t
A crankshaft repair sleeve is a precision-machined ring that presses or shrinks onto a worn or damaged journal to restore the original diameter and surface finish. Sleeves address wear, scoring, and localized damage but cannot repair structural breaks or cracks that compromise shaft strength.
The sleeve installation process requires turning the damaged journal to a smaller diameter, then installing a hardened steel sleeve that brings the surface back to standard or slightly oversize dimensions. This works for journals worn beyond the largest standard undersize or for corrosion damage that exceeds grinding limits.
Sleeves do not repair crankshaft breaks because they rely on interference fit with the underlying journal. A crack through the journal eliminates the continuous cylindrical surface needed to support the sleeve under interference pressure. The crack will propagate under the cycling hoop stress from the press fit, and the sleeve will eventually loosen or the shaft will fracture completely.
Repair Decision Matrix: Damage Type, Location, and Material
The repair path depends on where the damage occurs and what load that section carries. Use this framework to evaluate options:
**Bearing journal surface damage (scoring, wear, shallow cracks):**
- Grind to next standard undersize if crack depth < 50% of case depth
- Install repair sleeve if wear exceeds largest standard undersize
- Replace if crack extends into fillet radius or below case depth
**Fillet radius cracks:**
- Replacement only; fillets cannot be welded or ground without creating worse stress concentration
- Polishing may remove very shallow surface checks but any crack visible to magnetic particle inspection requires replacement
**Counterweight or cheek cracks:**
- Replacement for cracks in counterweights of high-speed engines (gasoline, diesel above 2,500 rpm)
- Drilling crack ends and monitoring may work for slow-speed industrial engines under 1,000 rpm if crack growth stabilizes
**Material-specific limits:**
- Forged steel: can tolerate grinding to 0.030-inch undersize on most journals
- Cast iron: brittle fracture typical; cracks rarely repairable by any method
- Nodular iron: intermediate behavior; grind only if crack depth confirmed < 0.020 inches
What Controls Replacement vs Attempted Repair
Three factors determine whether repair is worth attempting: the application’s consequence of failure, the availability of oversize bearings or sleeves, and the cost ratio between repair and replacement.
For automotive and light-duty applications where replacement cranks are available at reasonable cost, replacement is almost always more economical than repair attempts. The labor cost to evaluate, grind, balance, and verify a repair typically exceeds the cost of a remanufactured crankshaft with warranty.
For large industrial or marine engines where crankshafts cost tens of thousands of dollars and lead times extend to months, repair becomes economically justified even when success probability is moderate. In these applications, metal spray processes can build up worn journals, and specialist shops can attempt weld repairs with post-weld heat treatment and extensive non-destructive testing.
The decision threshold shifts based on whether failure risks personnel injury, environmental damage, or production downtime costs that exceed the replacement cost by orders of magnitude.
FAQs
Can you repair a crankshaft that broke at the snout where the timing gear mounts?
Snout breaks typically result from over-torqued harmonic balancers or failed keyways, and the break usually propagates through the oil seal journal. This area cannot be welded because the repair would destroy the sealing surface finish and dimensional tolerances. Replacement is required unless the engine is rare enough to justify machining a new snout section and shrink-fitting it, which costs more than most complete crankshafts.
Does magnetic particle inspection find all cracks before repair?
Magnetic particle inspection reliably detects surface-breaking cracks and shallow subsurface cracks up to about 0.125 inches deep in ferromagnetic materials. It will miss deeper internal cracks and any cracks in the magnetic hard direction if you don’t rotate the magnetic field orientation. Always inspect in at least two perpendicular directions, and follow up with ultrasonic testing if the crack origin suggests internal propagation.
Can a crankshaft be straightened if it’s bent but not cracked?
Crankshafts bent beyond 0.003-inch TIR at the main journals can sometimes be straightened in a hydraulic press with dial indicator monitoring, but the process risks creating new cracks at fillet radii where bending stress concentrates. Straightening works best on simple two-cylinder shafts with minimal counterweights. Multi-cylinder shafts with complex counterweight geometry rarely straighten without cracking, and any shaft that required straightening should be treated as compromised for high-stress applications.
How do you balance a crankshaft after grinding journals to undersize?
Grinding removes material asymmetrically and shifts the shaft’s balance. After grinding, the shaft must be re-balanced on a dynamic balancing machine, with metal removal from counterweights to compensate for the journal material loss. The balancer calculates correction weight and angle; you drill correction holes in counterweights at the specified locations. Target balance tolerance depends on engine speed: ±1 gram-inch for engines above 3,000 rpm, ±2 gram-inch for 1,500-3,000 rpm, ±5 gram-inch for slow-speed industrial engines.
Conclusion
Repairing a broken crankshaft requires matching the damage type and location against available repair processes and their metallurgical limits. Welding fails because it destroys the hardened case that gives journals their wear resistance and creates new stress concentrations where cracks re-initiate. Grinding to undersize works only for shallow cracks that don’t penetrate the case depth, and repair sleeves restore worn surfaces but cannot bridge structural breaks.
The decision framework starts with crack location: fillet radius cracks require replacement, journal surface damage may allow grinding or sleeves, and counterweight cracks depend on engine speed and consequence of failure. Verify remaining case depth after any grinding, and re-balance the shaft after material removal. For most automotive applications, replacement costs less than proper repair verification, but large industrial cranks justify extensive repair attempts when replacement lead times and costs are extreme.